Floating Staircases, Engineered to Feel Weightless
A floating stair is the centerpiece of a home — and the least forgiving thing to build. We combine real structural-steel engineering with a scan-to-cut process so every tread lands exactly where it should. The result looks effortless because the precision underneath isn't.
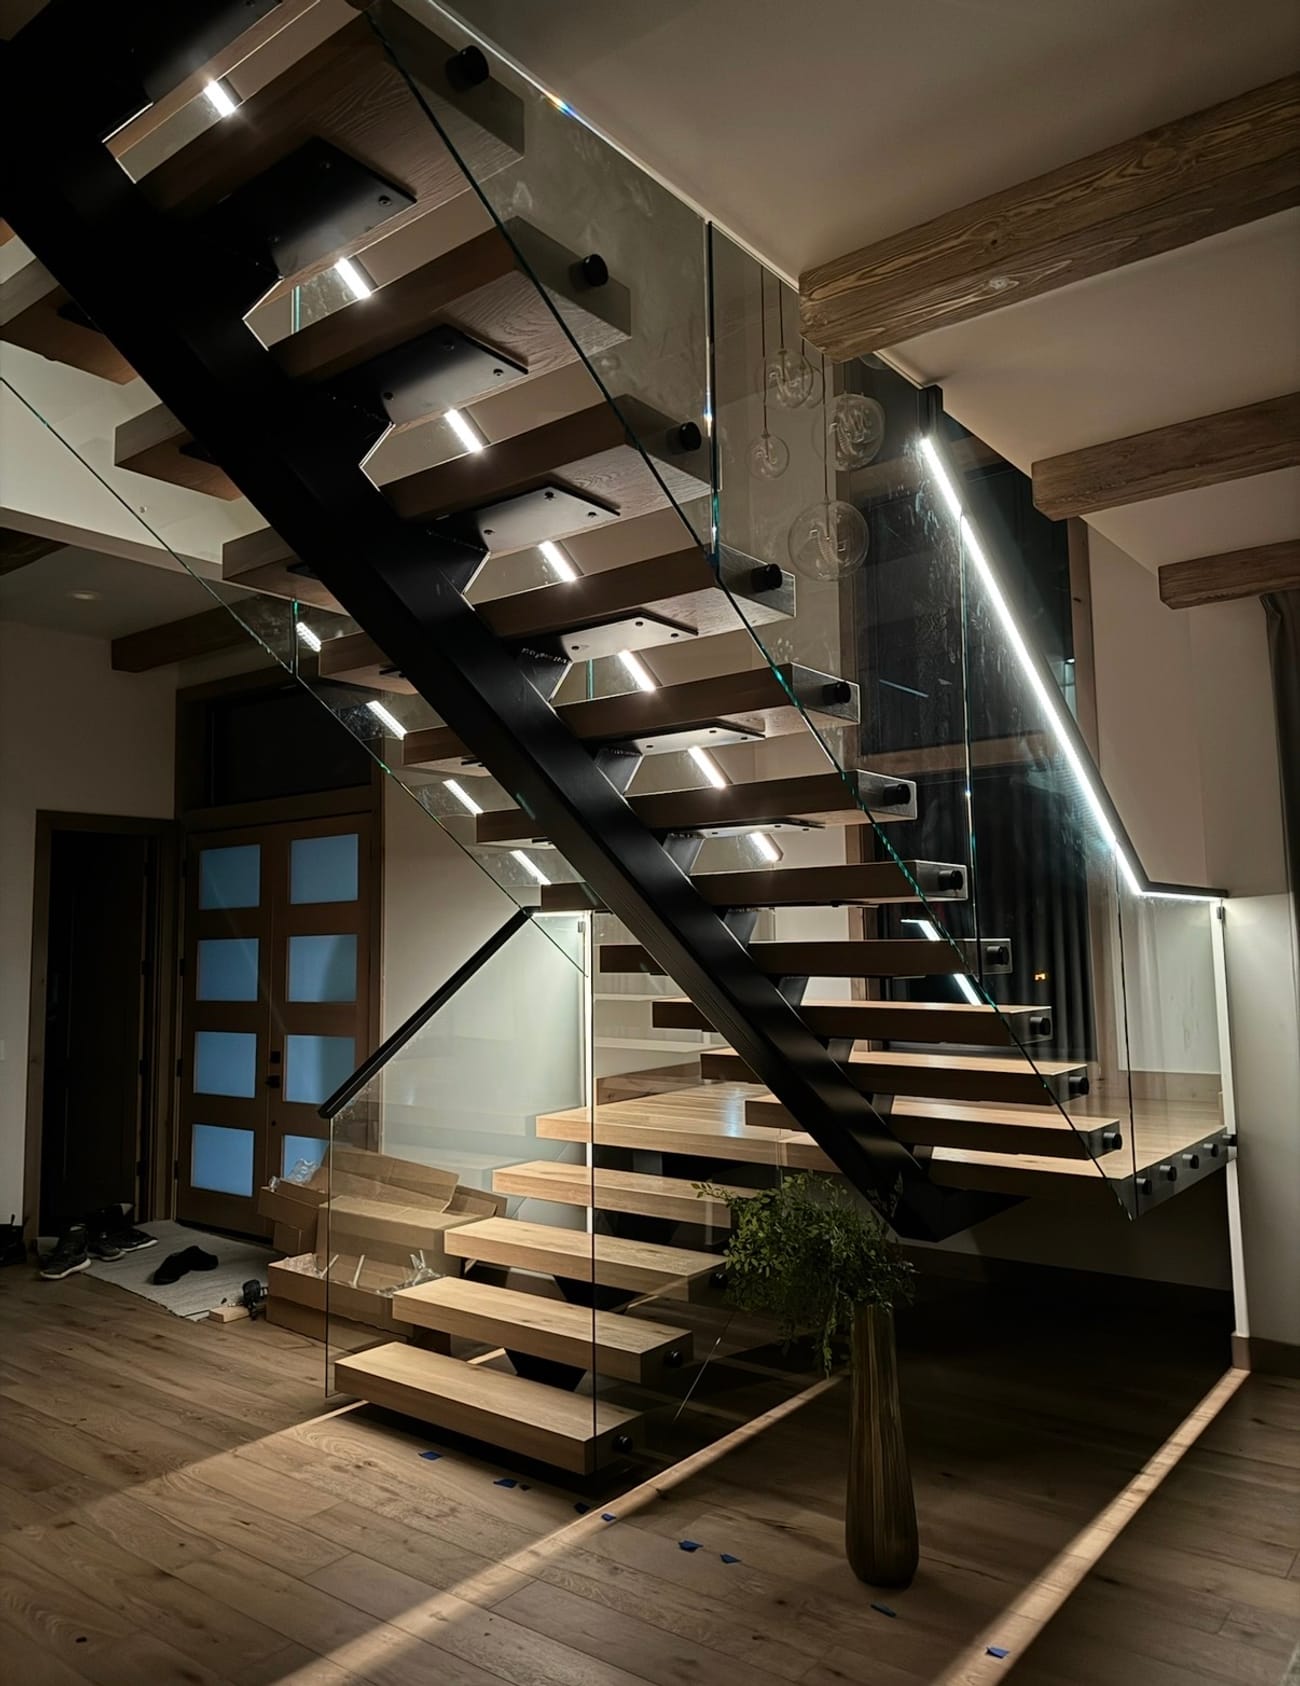
What sets ours apart
- Structural steel done right — safe, solid, and invisible.
- Scanned + laser-cut — built to your actual space, fabricated in Vancouver.
- Design-forward — the showpiece builders and designers put on the tour.
A signature of our award-winning work — 2× Street of Dreams, 2× Parade of Homes.
Common questions
What actually holds a floating staircase up?
Structural steel, hidden. Most of ours run on a mono-stringer, a single heavy steel spine under the center of the treads, or on cantilevered steel embedded into a structural wall. The visual trick is that the support is inside the stair or inside the wall, so the treads read as unsupported. That is a structural steel problem before it is a design problem, which is why a shop that does both is the right place to build one.
Does a floating staircase need an engineer or a permit?
In most cases yes on both. A floating stair changes how load moves through the structure, particularly with a cantilevered design that transfers into a wall, so it typically needs engineering and it falls under the permit for the work. We build from stamped drawings and coordinate with the GC and the engineer on the connection details rather than improvising them on site.
What does the railing on a floating staircase have to meet?
The same code as any other stair. Under the 2021 Washington State Residential Code, guards on the open sides of stairs must be at least 34 inches measured from a line connecting the nosings (R312.1.2), a handrail must sit between 34 and 38 inches (R311.7.8.1), and the guard cannot pass a 4-3/8 inch sphere on the open side of stairs (R312.1.3). Open-riser floating stairs get looked at closely on the sphere rule, so it is worth designing the guard alongside the stair rather than after it.
How much does a floating staircase cost?
Floating stairs are the premium end of what we build, above glass and well above a standard steel railing. They are a structural assembly with a finish-level tolerance, not a railing. Most of our overall project range is $5,000 to $15,000, and a full floating stair typically sits above that. Send the plans and we will come back with a rough number rather than a guess.
Why do some floating stairs feel bouncy?
Almost always an undersized stringer or a connection that was fit on site instead of measured. A floating stair concentrates load through very few points, so small errors show up as movement you can feel. We 3D-scan the opening with a Trimble X9 and cut on a fiber laser, so the steel arrives matching the actual space and the connections seat fully instead of being shimmed into place.
Send photos, get a rough number
Snap a photo of the space (or send the plans) and we'll come back with a ballpark price — usually within one business day. No site visit needed to get a number.
Prefer to talk? Call 360-857-8002 or email us directly.
Further reading
- What do custom steel railings cost? Real ranges for steel, cable and glass, and the five things that actually move the number.
- Railing code in Washington Guard heights, handrail heights and the 4-inch rule, with the code section for each.
- How long does custom metalwork take? 4 to 8 weeks from deposit to installed — where the time goes and how to compress it.
More services
Steel Railings
Interior & exterior stair, deck & balcony railings — horizontal-bar, picket, or ornamental.
Glass Railings
Frameless & semi-frameless glass rail systems on in-house steel hardware.
Cable Railings
Stainless cable on steel posts we build ourselves — clean lines, open views.
Gates & Fencing
Custom driveway & entry gates and matching fencing — manual or automated.
Structural Steel
Residential beams, posts & connections — engineered for load, built to fit.
Ready to start? Send us photos.
Send a photo or the plans and we'll come back with a rough number. If it's a fit, we 3D-scan your space and quote it exact — no guesswork.